A meticulously organized restaurant consulting workspace in Santa Fe, New Mexico, featuring a large light-oak table covered with neatly stacked menu mockups, cost-analysis spreadsheets, and a sleek silver laptop displaying performance dashboards. Discreet floor plans of a modern dining room and kitchen are spread out, with colored sticky tabs marking optimization points. Warm late-afternoon sunlight filters through a high desert-style window with a hint of adobe exterior visible, casting gentle, elongated shadows. Photographic realism from a slightly elevated angle, sharp focus on the documents with a soft bokeh background of blurred restaurant shelving and tableware, creating a professional, calm, and analytical atmosphere that conveys strategic guidance for food service intrapreneurs.

Client Success

Real stories from food service intrapreneurs who turned operational challenges into profitable, efficient restaurants.

Reviews
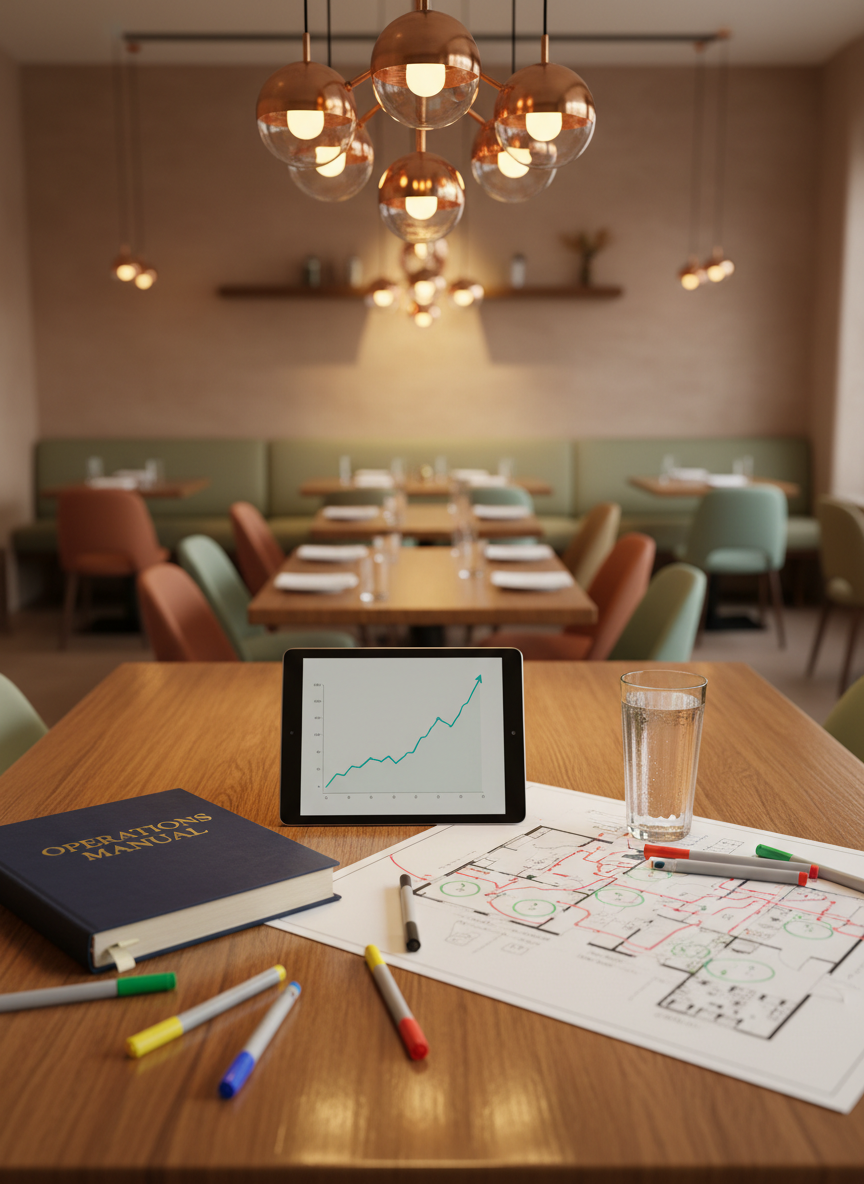
A polished wooden restaurant table set up as a strategic planning station, with a tablet displaying a non-readable sales growth chart, a bound operations manual, and a detailed floor plan of a dining room using colored markers to indicate traffic patterns and table turns. In the softly blurred background, a contemporary Santa Fe dining space shows adobe-textured walls, modern upholstered seating, and well-spaced tables. Warm pendant lighting above the table casts a focused golden pool of light, creating subtle reflections on a glass of sparkling water nearby. Shot at eye level with shallow depth of field for photographic realism, the scene feels focused, optimistic, and data-driven, symbolizing thoughtful growth planning for restaurant businesses.

Aya Nakamura

JW Restaurant Consulting helped us cut labor costs 12% while improving ticket times—our busiest nights now run smoothly and guests notice the difference.
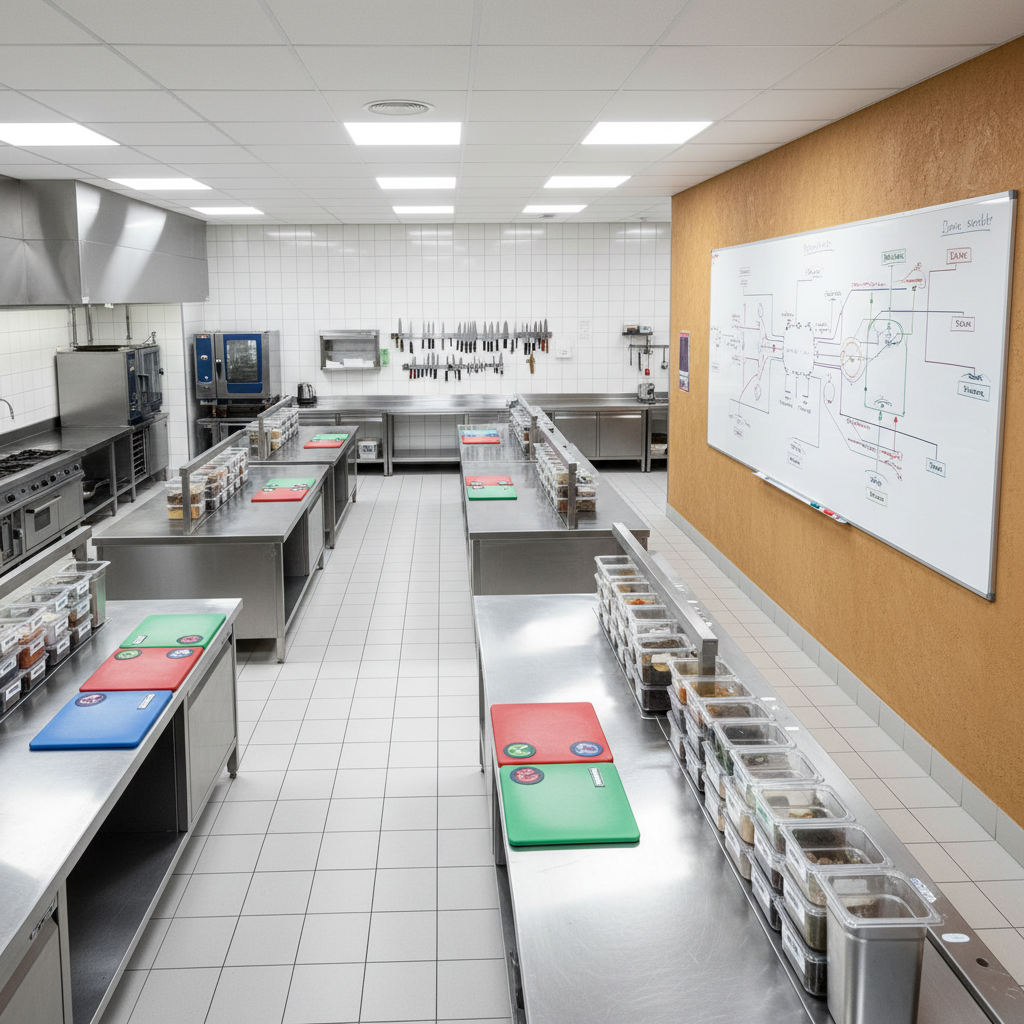
An expansive overhead photographic view of a modern commercial kitchen optimized for efficiency, with stainless-steel prep stations, clearly labeled storage containers, color-coded cutting boards, and neatly arranged cooking tools on magnetic strips. A large whiteboard is mounted on a nearby warm-toned stucco wall, filled with non-readable diagrams and arrows representing workflow improvements. Bright, even LED ceiling lighting creates a clean, clinical clarity, reflecting off metal surfaces without harsh glare. The composition uses strong leading lines from countertops and floor tiles to guide the eye through an efficient production flow. The mood is highly organized, professional, and methodical, representing the outcome of expert restaurant consulting and operational design.

Mateo García

With JW’s guidance, we redesigned our menu, increased average check by 18%, and finally have systems that scale beyond the owners.

A meticulously organized restaurant consulting workspace in Santa Fe, New Mexico, featuring a large light-oak table covered with neatly stacked menu mockups, cost-analysis spreadsheets, and a sleek silver laptop displaying performance dashboards. Discreet floor plans of a modern dining room and kitchen are spread out, with colored sticky tabs marking optimization points. Warm late-afternoon sunlight filters through a high desert-style window with a hint of adobe exterior visible, casting gentle, elongated shadows. Photographic realism from a slightly elevated angle, sharp focus on the documents with a soft bokeh background of blurred restaurant shelving and tableware, creating a professional, calm, and analytical atmosphere that conveys strategic guidance for food service intrapreneurs.
A polished wooden restaurant table set up as a strategic planning station, with a tablet displaying a non-readable sales growth chart, a bound operations manual, and a detailed floor plan of a dining room using colored markers to indicate traffic patterns and table turns. In the softly blurred background, a contemporary Santa Fe dining space shows adobe-textured walls, modern upholstered seating, and well-spaced tables. Warm pendant lighting above the table casts a focused golden pool of light, creating subtle reflections on a glass of sparkling water nearby. Shot at eye level with shallow depth of field for photographic realism, the scene feels focused, optimistic, and data-driven, symbolizing thoughtful growth planning for restaurant businesses.
An expansive overhead photographic view of a modern commercial kitchen optimized for efficiency, with stainless-steel prep stations, clearly labeled storage containers, color-coded cutting boards, and neatly arranged cooking tools on magnetic strips. A large whiteboard is mounted on a nearby warm-toned stucco wall, filled with non-readable diagrams and arrows representing workflow improvements. Bright, even LED ceiling lighting creates a clean, clinical clarity, reflecting off metal surfaces without harsh glare. The composition uses strong leading lines from countertops and floor tiles to guide the eye through an efficient production flow. The mood is highly organized, professional, and methodical, representing the outcome of expert restaurant consulting and operational design.